About
Space Mall by Gates Developments is one of the opulent mixed-use developments in El Sheikh Zayed. This premium project is designed to create a “space” for creative minds to flourish and different businesses to thrive.
Space Mall Gates, west of Cairo, is a lavish landmark intended to open new horizons and set new benchmarks for mixed-use developments. The mall enjoys a wide selection of unique selling points, including its premium location in Zayed, the top-tier facilities it boasts, and the high-end services it offers.
Location of Space Mall Gates
Space Mall Gates is ideally located inside Al Khamayel Compound, El Sheikh Zayed, on the 26th of July Corridor. Thanks to this premium location, the project is:
Easily accessible from Waslet Dahshour and Mehwar Roads
Adjacent to New Giza Road
1 km away from Hyper One
1.5 km away from Palm Hills
A 5-minute drive from Dokki and Mohandeseen
32 minutes away from 6 October City
Space Mall Gates Nearby Roads
Space Mall by Gates is easily accessible via the following highways:
26th of July Axis
Waslet Dahshour Road
Wahat Road
Alexandria Desert Road
Space Mall Gates Master Plan
Space Mall Gates was designed by the award-winning and well-known architect Raef Fahmi as an exquisite piece of art that has all the facilities needed to help any business grow.
The concept behind Space Mall Gates is creating a highly functional, fully-fledged gateway for any commercial, administrative, or even medical business to thrive in a productivity-enhancing environment. This concept was deployed and is prominent in the mall’s master plan, which was created with various districts and lavish amenities.
The project extends over an extensive land area of 8.8 acres (35,649 square meters), divided into 42,779 square meters of built-up area and 10,694.7 square meters of footprint (30% of the project’s total area).
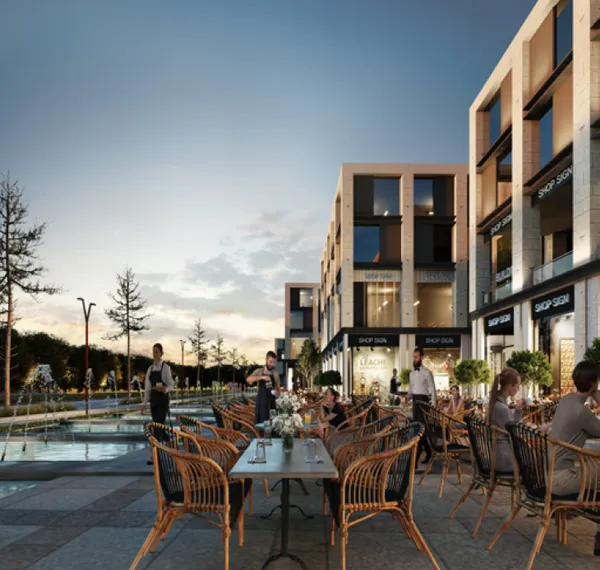
Space Mall Gates features high-end clinics, lavish office spaces, premium retail stores, lush greenery, verdant landscaping, abundant water features, diverse F&B outlets, underground parking slots, pedestrian promenade, vehicular drop-off points, and multiple plazas.
Architecture of Space Mall Gates
Space Mall Gates is designed with a contemporary modern design style that was applied throughout the following concepts:
Streamlined design aesthetic combining the indoors with the outdoors, creating an inspiring working environment.
All buildings come with facades with sleek punctuations and expansive glass windows to allow natural sunlight into the buildings.
Space Mall Gates Facilities & Services
The master plan of Space Mall Gates features the following zones and facilities:
A commercial district with one-of-a-kind retail spaces that enjoy a natural setting and offer a wide range of options such as banking facilities, beauty salon venues, sports facilities, shopping stores, and various dining options.
Fully-fledged business district featuring various diversified office spaces and workspaces that are technologically advanced and cater to different-sized businesses’ needs. This business district enjoys close proximity to the commercial district to ensure all the needs and wants of the employees are met.
A comprehensive medical park offering the best healthcare services through its fully-fledged clinics and labs.
Lush greenery taking over most of the outdoor area in the project, giving it a fresh breath of air.
Verdant landscaping allowing for many outdoor spaces giving the project the best circulation between buildings and a space for vehicular drop-off points.
Abundant water features are scattered throughout the entire project, offering scenic views to overlook.
A pedestrian promenade amidst greenery for those who love to take a break and enjoy a chilling walk.
Moreover, services offered in Space Mall Gates include the following:
WiFi connection services
Facility management services
Property management services
Housekeeping services
Fire protection system
24/7 security services with CCTV surveillance
Maintenance services
Courier services
Space Mall Gates Properties
Space Mall Gates boasts a wide collection of offices, retail spaces, and medical units that are scattered over 521 units across G+3+ basement floors.
All these units come in different sizes, styles, designs, layouts, and price rates to suit the various needs of different business owners; whatever space and specifications they are looking for, they will find it.
Don’t forget that all the units also enjoy the scenic views of lush greenery and verdant landscaping.
Text us now to get your new unit in Space Mall Gates!
Space Mall Gates Unique Selling Points
Space Mall Gates offers a wide range of benefits and amenities, which are:
Pedestrian promenade
Underground parking
Vehicular drop-off
Water features
Multiple entrances
Open landscape
Multiple plazas
Premium location
Gates Developments
Space Mall was created and developed by Gates Developments. Despite being in the market only since 2018, the company has left a great impact on the Egyptian real estate industry.
The company, which started with a mission of revolutionizing the Egyptian real estate market, now plays a pivotal role in the development of major residential and commercial projects all over the country.
As an example of the high-end residential projects by the company, one would find the following:
Catalan Compound New Capital
Lugar Compound New Zayed
West Gate Business Hub El Sheikh Zayed
El Sheikh Zayed
El Sheikh Zayed City is the gateway for those who aspire to a tranquil lifestyle away from the bustling city. The city covers over 21,130.68 acres of land in the east of Cairo, and it is divided into 14 upscale neighborhoods.
The city is characterized by its key infrastructure, top-tier facilities it boasts, high-end services it has, and the opulent residential communities it hosts. Among the upscale residential compounds in El Sheikh Zayed City, one would find the following:
Dejoya Residence by Taj Misr Developments
Naia West Compound by Naia Developments
ATRIO Compound by IWAN Developments

 Call
Call WhatsApp